Tuesday, July 20, 2010

Update 07.20.10


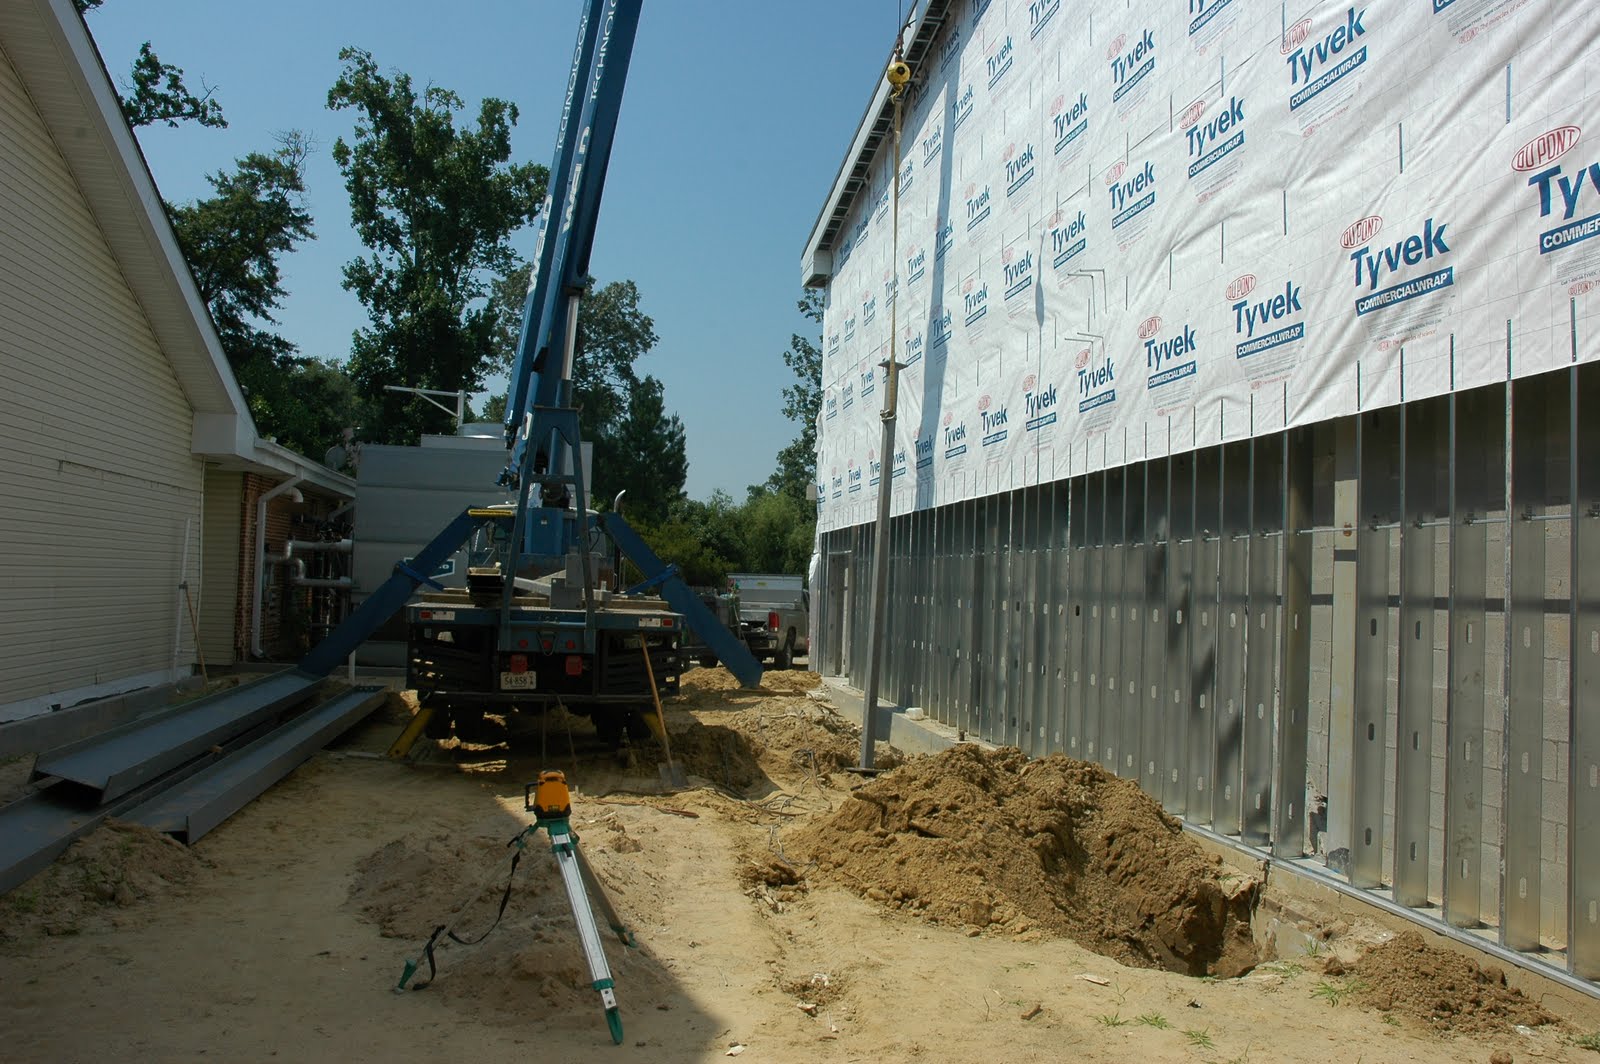
Back in town now and catching up on posts about the building progress. More steady progress to report on. The lobby expansion is well underway now with the concrete floor slab in place, steel up and wood framing in progress. Trusses are due to arrive any day now. In the rest of the building, the ceiling grid is mostly up with lights being installed. In the gym, light fixtures are up and the basketball goals have been installed. Cabinets have been installed throughout the building. Outside, the concrete ditch work is finished and the new electrical transformer is due to be installed soon.

Thursday, June 24, 2010

Update 06.24.10


We received the additional building permit to build the lobby extension this week so the structural steel was delivered and is in the process of being erected. The paint primer coating process has moved into the gymnasium area as they are painting the ceiling area. The sidewalks connecting the outside doors were poured today and the ceiling grid system got started as well as the form work for the new dumpster pad out back. Had a bit of 'fun' earlier this week as the concrete ditch crew ran into some underground water pipes that weren't expected and ended up cutting off the water to the building for most of the day. Tile is getting installed in the men's restroom extension area this week as well. Lots of great progress and more to come next week.

Wednesday, June 16, 2010

Update 06.16.10


Things currently underway or completed at the building site this week include: glass entry doors into the gymnasium were installed; electrical wire is being pulled all over the building; drywall is basically finished - just a few little areas to finish; the concrete ditch along the property got started this morning; tilework in the new ladies bathroom is basically finished; painters are starting this week in the classroom wing; some of our interior renovations are getting painted; and piping for the sprinkler system continues.

Tuesday, June 8, 2010

Update 06.08.10


The construction work is becoming much more visible from the inside of the existing building. Lots of modifications going on to get ready for the new functioning of the building. The infant & toddler area has been moved and reconfigured. The attic access stairwell has been moved from the main hallway area so that the hall could be widened. Summit's new office area is almost done. The a/c system is shutdown this week so that they can tie in the new system and get the new cooling tower in operation. The drywall is almost finished and the painters are coming in this week to start painting the classrooms. Lots to see happening and lots to give thanks for.

Wednesday, May 26, 2010

Update 05.26.10


Sorry for the late update. I'm having trouble finding time to sit down and write with all of the activity going on...and I'm told that June is going to be worse (but exciting!). Lots going on inside of the building. We're still waiting on the additional building permit to get started on the extended lobby so the contractor decided to go ahead and put up some temporary walls so that they can get the drywall finished in the rest of the building. It's amazing how fast the drywall is going up. With the building exterior getting sealed up, a lot of the electrical work is coming along as well. They start breaking through the wall to connect the new with the old building this weekend and after Memorial Day, we'll see a lot more changes inside the existing building as they take out the attic stair and widen the hallway going into the new building.

Tuesday, May 11, 2010

Update 05.11.10


More great progress to report on. The exterior siding is all now in place and the roof is close. The footings for the lobby extension were dug yesterday and the concrete was poured today. Lots of drywall has been installed. Work on the interior of the existing building is well under way in Hall A & C.

Monday, May 3, 2010

Update 05.03.10


More encouraging news on the progress of the new building! The brickwork is basically finished. The metal roof is not far from being finished. The arch over the stage was framed. Vinyl siding is going up quickly. Drywall has been delivered and is supposed to get started tomorrow. Structural drawings for the lobby expansion have been completed so the footings on that part will get started on Wednesday. The sprinkler system is beginning to be installed. The contractor is ready to start some of the modifications to the interior of the existing building that are needed to make the whole building function well - look for some changes coming soon to Halls A & C and a little bit more dust in the building.